Our Services
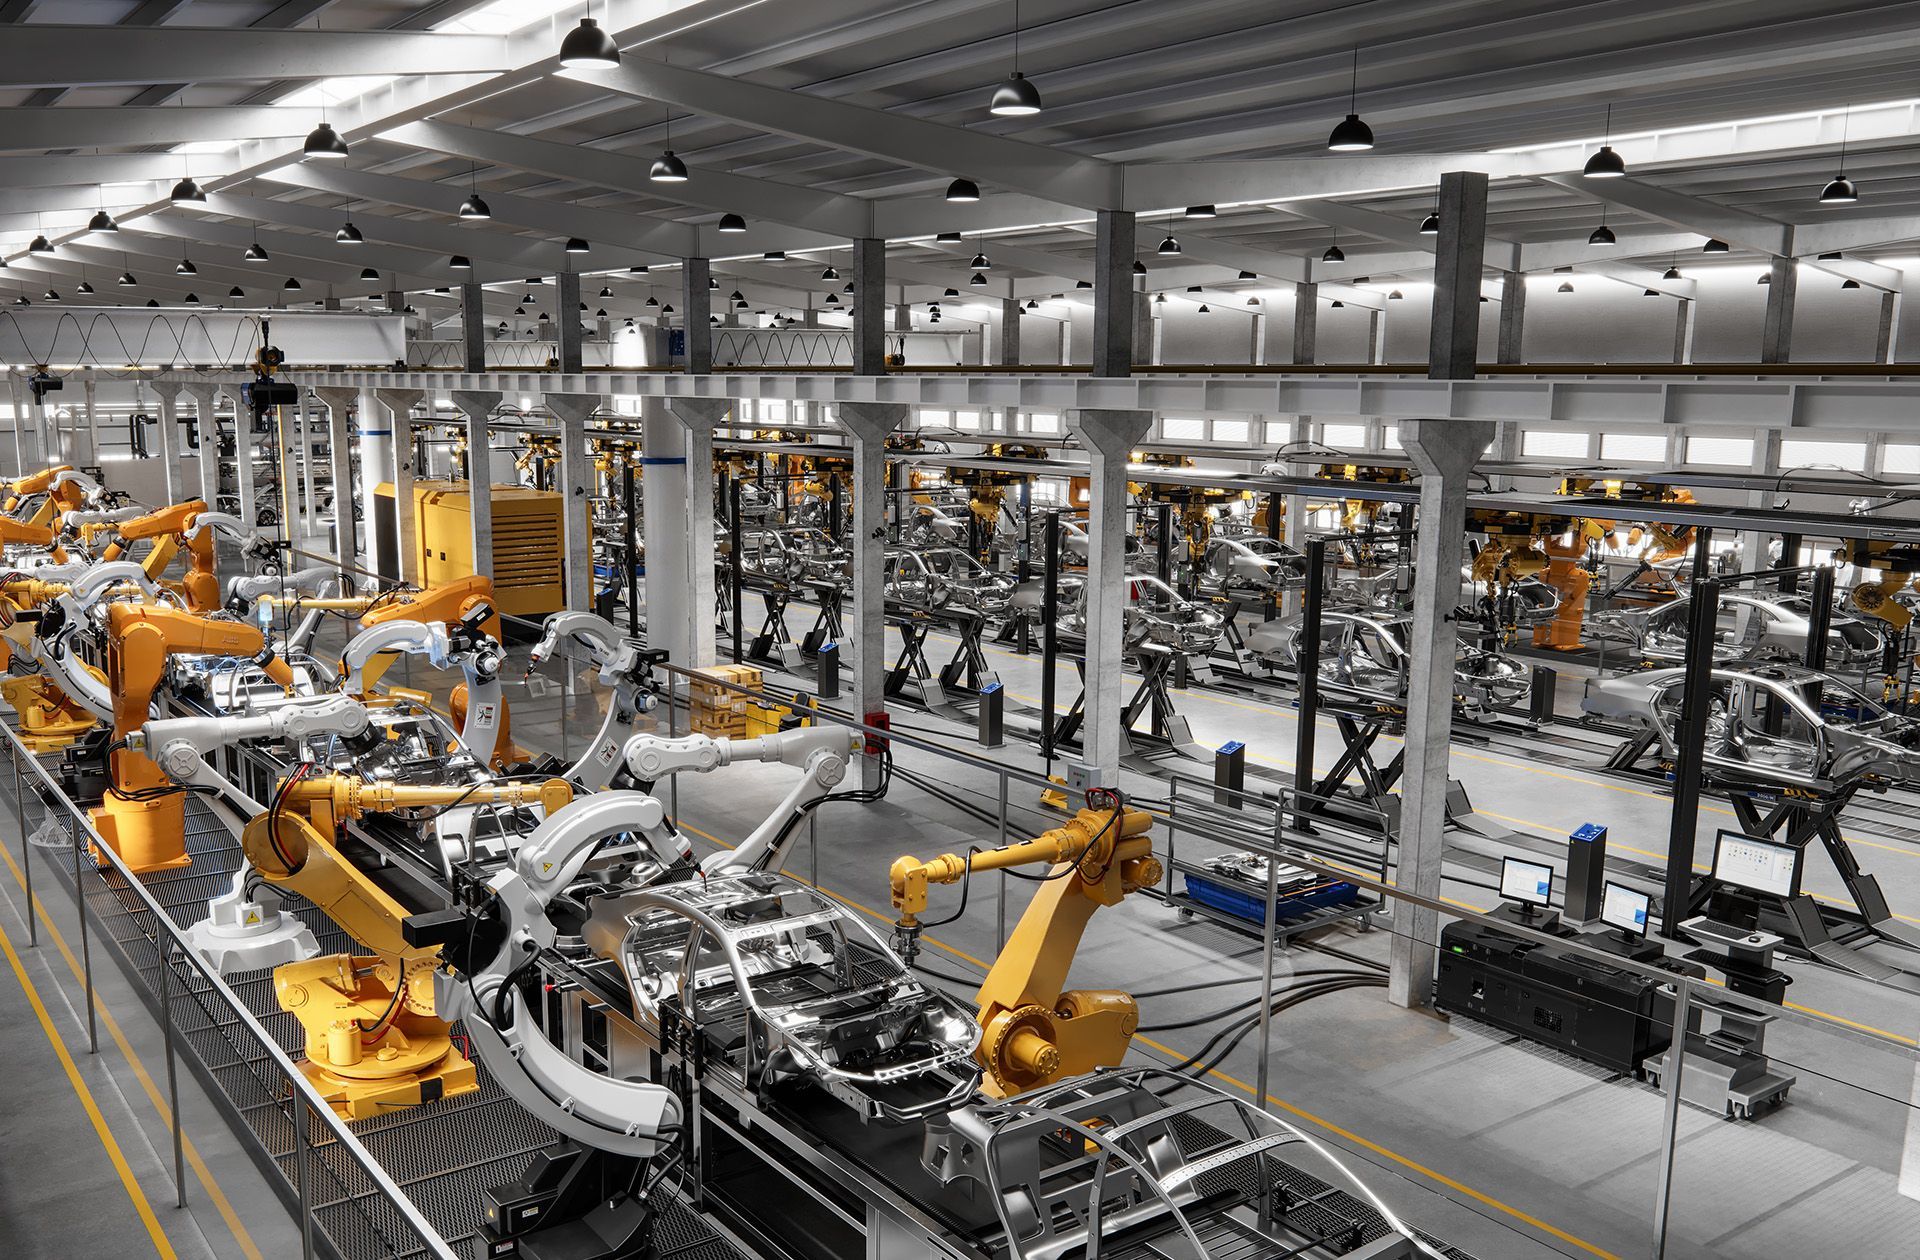
Our industrial steel buildings for manufacturing and warehousing businesses are specifically designed to withstand and protect your machinery, processing equipment and factory assets from the most extreme climatic conditions on the planet. Whether you're in a heavy snow or high seismic region, our metal buildings and steel framed facilities withstand the test of time. Summit Steel Buildings has extensive experience within the manufacturing sector and can anticipate your every operational need, from adequate power and water supply, drainage, ventilation and layout. We are also able to design and engineer your building solution to accommodate current and future equipment, including cranes, elevators, lifts, loaders, conveyors and anything else. We'll ensure your layout has all sufficient floor space for forklifts, employees and bays for shipping and receiving, plus all the space you'll ever need for storage, work in progress and inventory.
Read How Steel Buildings Can Benefit Your Operation
Articles coming soon.
Cost-Effective, Quality Construction
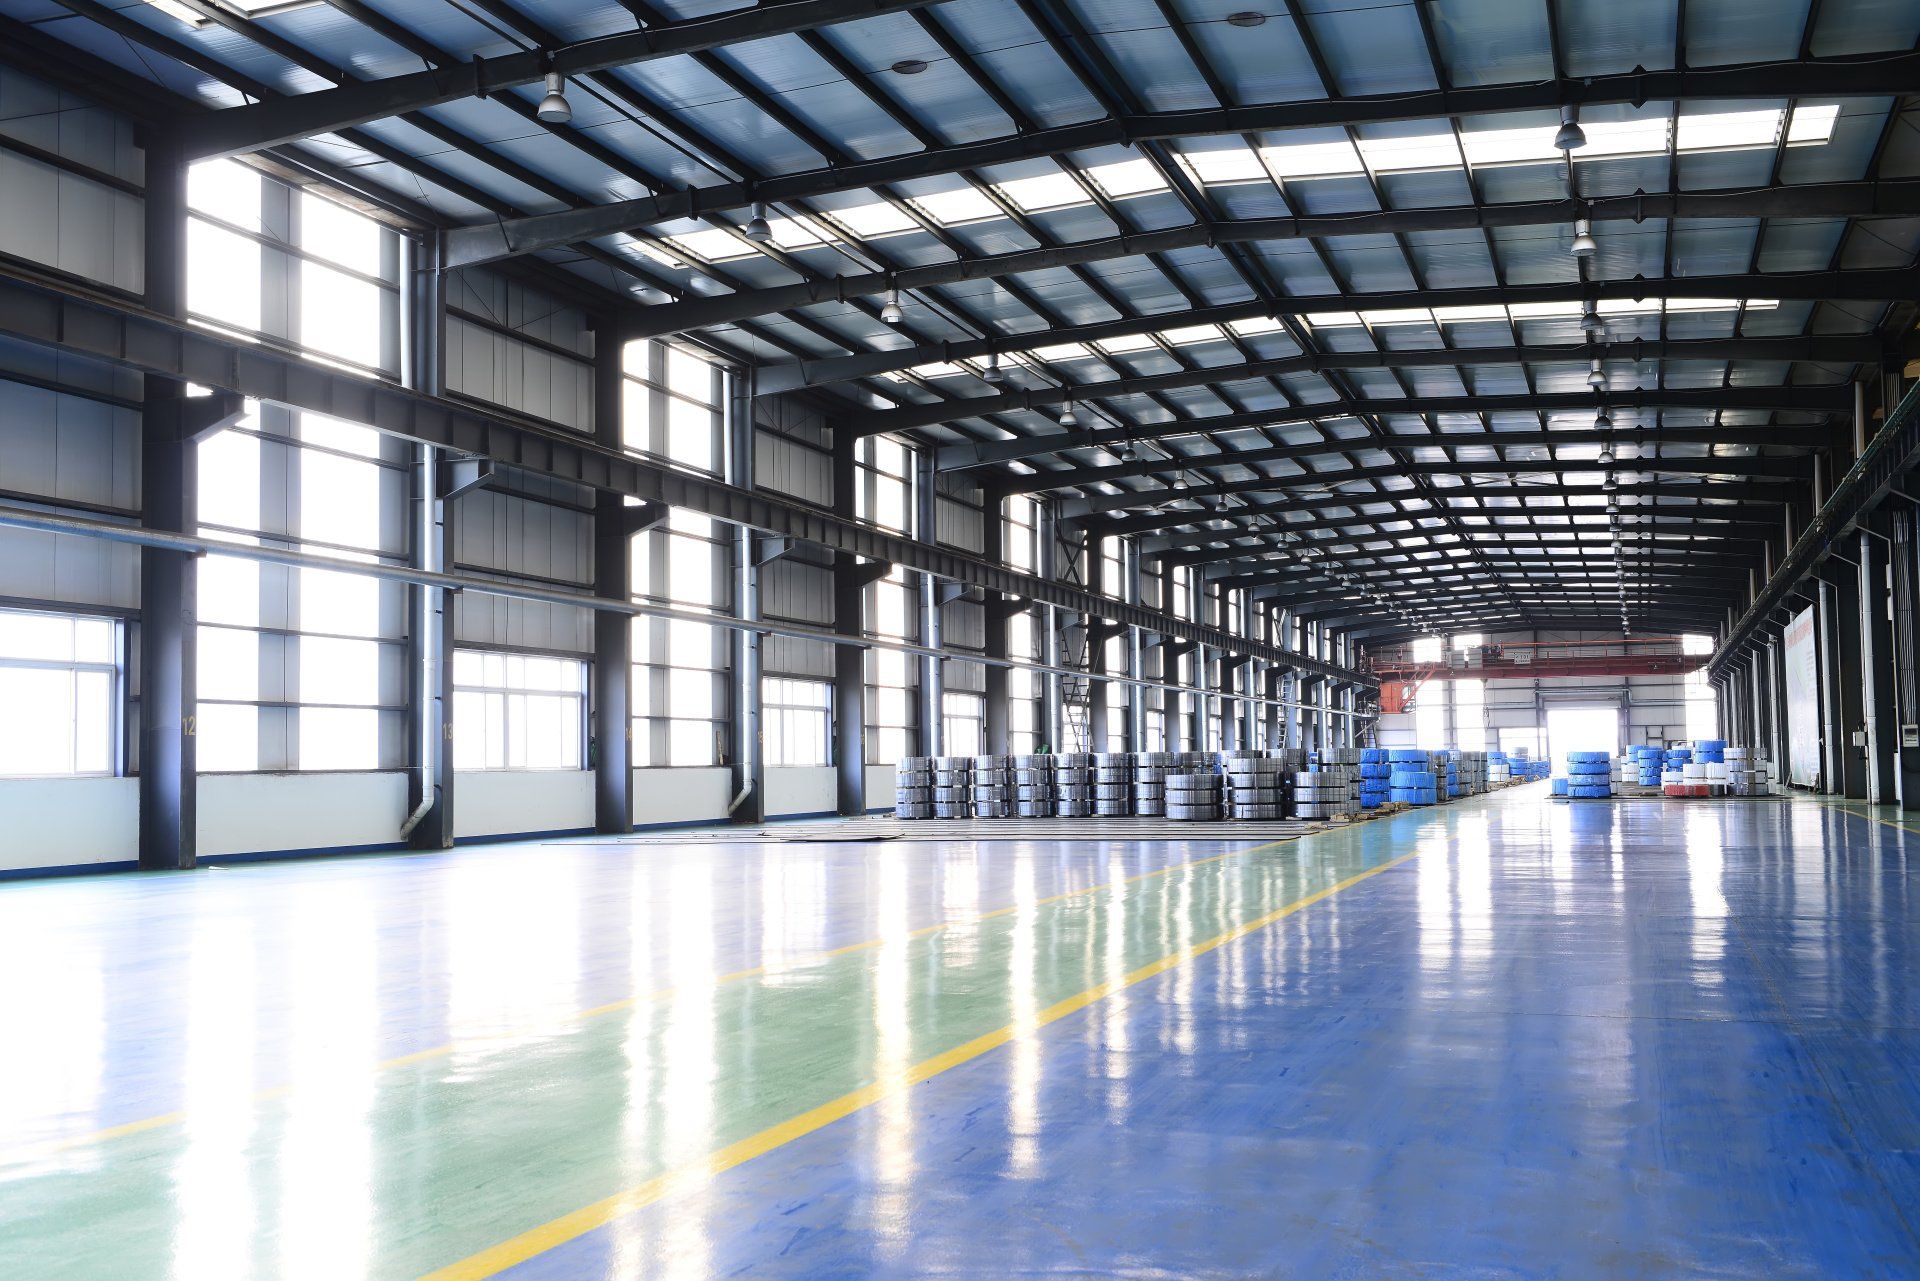
At Summit Steel Buildings, we strive to achieve cost-effective, quality construction solutions to meet your needs. For large scale projects, manufacturing, and to accommodate warehouses, cranes, and equipment, our steel buildings can withstand any climatic conditions. We provide a very rigid frame system with standing seam or screw down solutions. Our clear spans reach more than 300 feet (91.44m) wide, and bay spans up to 60 feet (18.3m). We provide versatile wall system options that can be pre-insulated. A steel building warehouse or any industrial steel structure is worth an investment — it sticks with you for a lifetime. Our clients are happy with our service, and you will be as well. Additional working space is vital for a growing business, and expanding your production and warehousing facilities is an affordable way to quickly grow revenue and build a more productive workforce with an amazing return on investment. For cost-effective, energy-efficient designs and high-performance wall and roof systems, our industrial metal buildings provide a long term solution for any application. To achieve low operating costs and have an array of configurations for your steel building warehouse facilities, reach out to our team of engineers to help you achieve your business goals. They will discuss girt size and spacing, purlin size and spacing, wall panel gauges, certified personnel doors, locksets, commercial rollup doors, door jamb requirements and more.
Key Features
- Cost effective
- Rigid frame system
- Clearspans to more than 300 ft. (91.44m) wide
- Standing seam or screw down
- Bay spans up to 60 feet (18.3m)
- Versatile wall system options that can be pre-insulated
Where to Find Us
- Head Office: 970 Burrard Street, Unit 244, Vancouver, British Columbia, Canada V6Z 2R4
- We also have offices in Toronto, London and (coming soon) Charlotte, NC.
- Office: 877-417-8335
- info@summitsteelbuildings.com